The Hidden Nightmare of Expanding My Dream Home
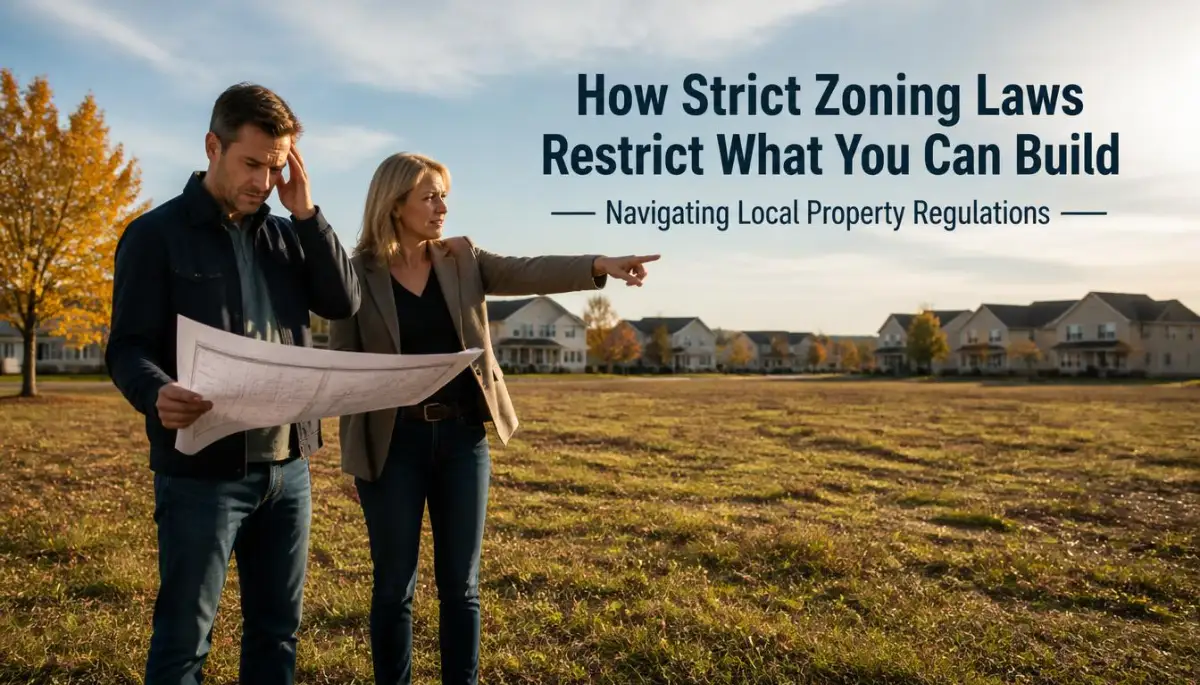
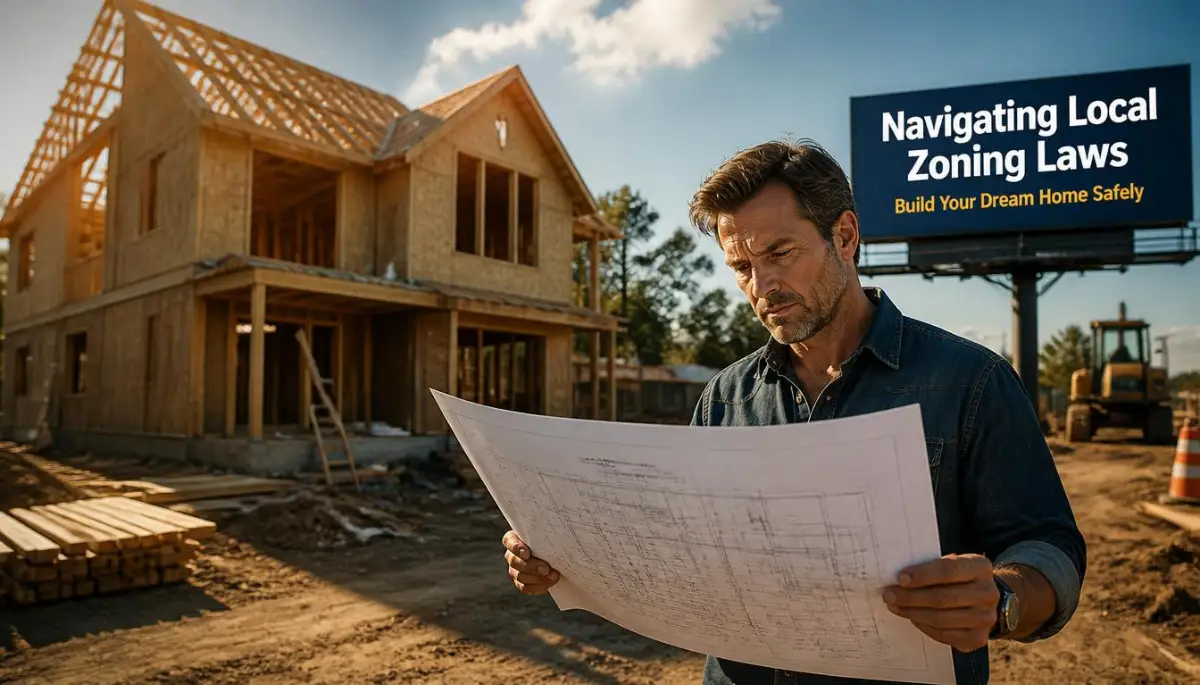
I bought a house that just needed a little more space for my growing family. My plan was extremely simple and straightforward. I wanted to add a beautiful master suite to the back of the property to make life comfortable. I hired a contractor, bought some expensive materials, and thought I was completely ready to start digging the foundation. Then, a city inspector suddenly showed up at my door and handed me a strict stop-work order. My heart completely sank as I realized I knew absolutely nothing about local building rules.
Dealing with local housing regulations can feel like walking through a dark forest without a map. Normal people just want to improve their living spaces to find some daily peace and comfort. Instead, we are forced to deal with a mountain of confusing paperwork and strange government jargon. You wake up in the middle of the night worrying about unexpected fines and legal notices. The constant stress easily ruins the excitement of building your dream project.
Every single day, hardworking families waste thousands of dollars simply because they skip a small legal step. You save money for months to build a small sun room or an extra bedroom for an aging parent. Suddenly, a local official tells you that your planned roof is three inches too close to the neighbor's fence. This sudden rejection crushes your hopes and forces you to spend more money on new architectural drawings. The mental exhaustion of fighting with local planning offices is often worse than the actual physical construction work.
Many homeowners secretly believe that if they just build quickly behind a tall fence, nobody will ever notice. This is a massive mistake that destroys your mental peace completely. When you eventually try to sell your home, unpermitted extensions become a massive legal nightmare that scares buyers away. You might even be forced by the city to tear down your beautiful new room with your own hands. The heavy emotional burden of living with an illegal building project simply is not worth the risk.
I realized very quickly that screaming at city officials or crying over wasted money would not solve my problem at all. I had to sit down, take a deep breath, and learn the rules of this complex real property game. I spent countless hours reading boring municipal codes and speaking with patient planning officers. I want to share exactly what I learned so you never have to feel that terrible sinking feeling in your stomach.
You deserve to build a home that perfectly fits your family without living in constant fear of government penalties. The process might seem incredibly scary right now, but it is actually highly predictable once you understand the basic mechanics. Let me show you exactly how to protect your investment and keep your sanity intact.

Decoding the Rulebook: Where Your Property Rights Actually End
Most property owners assume that because they bought the land, they can do whatever they want with it. This is the biggest illusion in the real estate world today. Every single piece of land in your city is heavily controlled by a specific set of local rules. These rules dictate everything from the height of your roof to the exact spot you can park your car.
Before you spend a single penny on expensive lumber or concrete, you must deeply understand your specific residential zone. Your neighborhood might be zoned for single-family homes, which means building an attached apartment for rental income could be completely illegal. You need to visit your local city planning website and find the official zoning map. Type in your exact address to see the specific code attached to your valuable land.
Once you find your code, you will discover the concept of property setbacks. Setbacks are invisible borders on your land that tell you how far your building must stay away from the property lines. For example, your city might demand a straight fifteen-foot empty gap between your new extension and your neighbor's yard. If you build your new walls inside this invisible gap, the city can legally force you to destroy the entire structure.
Proving Your Case: The Power of a Professional Site Plan
You cannot simply walk into a government office and explain your vision using hand gestures. The people behind the desk need cold, hard mathematical facts. This is exactly where a professional site plan becomes your best friend. A site plan is a highly detailed, overhead map of your entire property showing all existing structures and your planned addition.
Pro Tip: When I first tried to submit my paperwork, I drew my property lines on a regular piece of notebook paper using a standard ruler. The clerk at the desk actually laughed and handed it back to me instantly. I quickly learned that spending a few hundred dollars on a professional land surveyor saves you months of painful rejections and terrible headaches.
Your site plan must clearly show every single permanent feature on your land. This includes large trees, underground utility lines, driveway dimensions, and even the exact location of your trash bins. Planners look at this map to ensure your new extension will not block neighborhood drainage systems during heavy rain. They also check to make sure fire trucks can still easily reach your backyard in an emergency.
Overcoming Rejection: What Happens When They Say No?
Hearing the word "no" from a planning official feels like a heavy punch to the chest. However, a rejection is very rarely the final end of your home expansion journey. You must view a rejection simply as a request for more information or a slight design adjustment. Sometimes, moving a planned window to a different wall is enough to get a fast green light.
If your dream extension technically breaks a local rule, you can officially apply for something called a variance. A variance is essentially asking the local government for a special legal pardon based on a unique hardship. For example, if a giant protected tree prevents you from building within the legal limits, you have a strong argument for an exception.
Applying for a variance usually means you have to stand in front of a local planning board and explain your case publicly. This sounds incredibly intimidating, but it is just a standard part of the property development system. You will need to bring photographs, letters of support from your direct neighbors, and a calm, professional attitude.
Watch this incredibly helpful breakdown before you apply for your first permit. It covers the exact questions you must ask your local inspector to avoid hidden fees:
Zoning Laws vs. Building Permits: The Ultimate Confusion
People constantly mix up these two very different legal requirements. Understanding the difference will save you hours of confused phone calls with city clerks. I like to think of zoning laws as the "permission to exist" rules, while building permits are the "how you build it safely" rules.
Here is a simple breakdown to clear up the heavy confusion once and for all:
Zoning comes first because there is absolutely no point in checking electrical wiring if the building itself is not legally allowed to exist there. Once the zoning office smiles and stamps your site plan, you move on to the actual building permit phase. This second phase is all about protecting human lives from terrible construction accidents.
Navigating the Structural Red Tape
Building permits are incredibly detailed because they protect you from your own lack of construction knowledge. If a contractor uses the wrong size of wooden beams, your new roof could easily collapse during a heavy winter snowstorm. The permit process forces you to submit detailed architectural blueprints that prove your building will remain strong.
You will likely need multiple different permits for a single large property extension. You will need a structural permit for the actual walls and roof. You will definitely need an electrical permit if you plan to install lights and wall outlets. If you are adding a new bathroom, the city will demand a strict plumbing permit.
Every single permit requires a specific physical inspection at different stages of the building process. You cannot simply build the entire room and ask the inspector to look at it when you are totally finished. They need to see the empty trenches before you pour the concrete foundation. They need to inspect the bare electrical wires before you hide them behind beautiful drywall.
Managing Your Construction Timeline Expectations
One of the biggest mistakes you can make is setting a tight, unrealistic deadline for your home project. Bureaucracy moves extremely slowly, and government offices are notoriously understaffed. You might think you can start digging in four weeks, but the actual paperwork approval might take four full months.
You need to mentally prepare your family for long periods of total silence from the local authorities. You submit your massive stack of blueprints and then you simply wait. Calling the office every single day will not speed up the process at all. In fact, annoying the clerks might actually push your file slightly closer to the bottom of the pile.
Use this long waiting period productively by finalizing your interior design choices and shopping for finishing materials. Start buying your flooring, light fixtures, and paint colors while you wait for the official green stamp. When the permits finally arrive in your mailbox, your contractor can hit the ground running without any supply chain delays.
Dealing with Historical Districts and Special Zones
If you happen to live in a designated historic neighborhood, your rules are going to be significantly stricter than normal. Historic commissions care deeply about maintaining the visual charm and character of old streets. They will heavily scrutinize the exact materials you use on the outside of your new extension.
You might be forced to buy expensive, custom-made wooden windows instead of cheap modern vinyl ones. The commission might dictate the exact shade of paint you are allowed to use on your new siding. Arguing with a historical board is almost always a completely losing battle. You must respectfully embrace their vision if you want your project approved.
Similarly, if your property sits near a lake, river, or protected wetland, you will face severe environmental restrictions. Environmental agencies will demand proof that your construction dirt will not wash into local water supplies. You might have to install special silt fences and plant specific types of native grass to protect the local ecosystem.
The Real Cost of Doing Things by the Book
Many people complain loudly about the high costs associated with government permit fees. A full set of approvals for a large home addition can easily cost a few thousand dollars just in administrative charges. When you add the high cost of professional architects and land surveyors, the initial planning phase becomes very expensive.
However, you must view these costs as an incredibly cheap insurance policy for your most valuable financial asset. Think about the terrible scenario of a badly wired electrical outlet causing a massive house fire. If your insurance company discovers that the room was built illegally without a permit, they will completely deny your claim. You could lose your entire home and receive absolutely zero compensation.
Doing things by the book gives you ultimate peace of mind. When the final inspector walks through your finished extension and signs the final document, you can breathe easily. You officially have a legal, safe, and heavily documented property upgrade. This legal paperwork immediately adds massive financial value to your home when it finally comes time to sell it to a new family.
Expert Level Strategies for Hassle-Free Construction Approvals
Getting your paperwork approved does not have to be a miserable waiting game. You can actually take full control of the entire process by acting like a professional project manager. Most ordinary homeowners simply submit their basic drawings and pray for a positive result. If you want to succeed quickly, you need to be much smarter than the average applicant.
The absolute best secret I learned during my own home expansion is the power of the pre-application meeting. Many local planning offices allow you to schedule a quick fifteen-minute chat before you officially submit anything. You can sit down with an actual city planner and show them your rough sketches. They will often point out obvious rule violations right there on the spot.
This early conversation saves you from spending thousands of dollars on useless architectural designs. The city planner will tell you exactly what the local zoning board wants to see. They might even give you insider advice on how to position your new windows to avoid privacy complaints from neighbors. Building a friendly relationship with the planning staff makes your official application move much faster later on.
The Power of the Master Project Binder
You must treat your home expansion project like a serious legal case. I highly recommend buying a large physical binder to organize every single piece of communication. Government offices are heavily understaffed, and they constantly lose important digital files. Having a physical backup of everything gives you ultimate peace of mind.
Inside this master binder, you should keep printouts of every email you send to your contractor or the city. You also need a dedicated section for your soil testing reports and land survey documents. When an inspector asks a difficult question, you can simply open your binder and hand them the exact proof they need. This level of extreme organization instantly proves that you are a serious and responsible property owner.
It is also highly recommended to keep reference materials regarding modern building standards. For example, understanding the guidelines set by the International Code Council (ICC) helps you speak the same language as your local inspector. When you understand basic safety codes, inspectors naturally treat you with much more respect.
Designing Smart Instead of Just Designing Big
Sometimes, the secret to getting a fast permit is changing your actual design strategy. Many homeowners try to push their new walls all the way to the absolute edge of their property line. This aggressive approach immediately triggers red flags in the zoning office. If you leave an extra two feet of empty space, your application often sails right through the approval system.
You also need to think about how your new addition impacts the daily life of your direct neighbors. If you build a massive two-story block that casts a dark shadow over their garden, they will complain to the city. Instead of building straight up, try to design a space that flows naturally with the environment. You can easily learn to maximize natural light and make your new space look huge without annoying the people next door.
Smart design also means thinking about hidden environmental factors like flood zones and heavy rainfall. If your backyard sits in a low area, the city will worry about water drainage. Checking resources like the official Federal Emergency Management Agency (FEMA) maps before designing your extension is a genius move. If you can prove your new roof gutters will redirect rainwater safely into the street, the city will love your application.
Becoming Best Friends with Your Building Inspector
There is a huge psychological element to passing your construction inspections. Building inspectors are normal, hardworking people who spend all day driving around looking at terrible mistakes. They are used to angry homeowners yelling at them over minor technical details. If you treat them with genuine kindness, your entire project will feel much smoother.
When the inspector arrives at your house, make sure the construction site is totally clean and safe to walk through. Sweep the floors, put away dangerous tools, and offer them a cold bottle of water. I always made sure my dogs were locked safely inside the main house before the inspector walked into the backyard. These tiny gestures of respect go a very long way in the construction world.
If the inspector finds a small problem, never argue with them or get defensive. Simply write down exactly what they want you to fix and ask them for their professional advice. When they return for the re-inspection, they will be thrilled to see that you actually listened to them. Earning an inspector's trust is the ultimate shortcut to finishing your home expansion on time.

The Trap Doors: Where Property Owners Usually Lose Their Money
Even smart people make terrible financial decisions when they feel rushed to finish a housing project. Excitement easily clouds your judgment, making you ignore massive red flags. I have seen neighbors lose ten thousand dollars in a single afternoon because they skipped one simple phone call. Let us walk through the most dangerous traps so you can keep your hard-earned money safe in your bank account.
The most common nightmare begins when a homeowner hires a smooth-talking, unlicensed contractor. These guys usually knock on your door and promise to build your extension for half the normal price. They will confidently tell you that you "do not really need a permit" for this specific type of work. This is an absolute lie designed to take your cash and leave you with a highly illegal structure.
Always verify your builder's credentials through official channels like the National Association of Home Builders (NAHB) or your local state licensing board. If your unlicensed contractor accidentally breaks a major water pipe, their cheap insurance will not cover the damage. You will be left paying the massive repair bill out of your own pocket.
The Hidden Danger of the HOA (Homeowners Association)
Many property owners successfully get their building permits from the city and immediately start pouring concrete. They completely forget that they also signed a private legal contract with their neighborhood HOA. This is a massive disaster waiting to happen. The city planning office does not care about your HOA rules, and the HOA does not care about your city permits.
Your local government might happily approve your modern, flat-roofed kitchen extension. However, your HOA rulebook might clearly state that all roofs must be pitched and covered in brown shingles. If you build the flat roof, the HOA can legally take you to court and force you to tear the whole thing down. You must always secure written approval from your neighborhood board before submitting plans to the city.
This double-approval process definitely takes extra time and patience. However, it is the only way to genuinely protect your long-term property investment. Fighting a costly legal battle against your own neighbors is an incredibly stressful experience that ruins the joy of your new home.
Digging Blindly: The Underground Utility Nightmare
Imagine renting a heavy excavator to dig the deep foundation for your beautiful new sunroom. You dig down three feet and suddenly hear a loud snap, followed by a massive spark. You have just destroyed the main electrical line feeding your entire street. This exact scenario happens every single week because homeowners refuse to check what lies beneath their grass.
Before any heavy machinery touches your dirt, you must request an official utility marking service. In most places, this is a completely free government service that sends workers to spray-paint colored lines on your grass. These bright lines show you exactly where the gas pipes, water mains, and internet cables are buried.
Pro Tip: I once almost built a heavy concrete deck directly over my home's main sewer line. If that pipe ever broke in the future, I would have had to destroy my brand-new deck just to fix the toilet. Always design your new rooms to avoid covering up critical underground infrastructure.
Speaking of infrastructure, adding a massive new room often completely ruins your home internet signal. Thick new walls and modern insulation can easily block your wireless router. While the walls are still open during construction, you should run heavy-duty ethernet cables to the new room. Taking early action is the best way to fix a slow internet connection before the shiny new drywall goes up.
The "Verbal Agreement" Trap with Neighbors
Sometimes, a neighbor will tell you over the fence that they do not mind if you build slightly over the setback line. You smile, shake hands, and assume everything is perfectly fine. Six months later, that friendly neighbor moves away, and a new family buys the house next door. The new owners immediately hire a land surveyor and discover your building is illegally close to their yard.
A casual verbal agreement holds absolutely zero legal power in the real estate world. If you need special permission to build near a shared boundary line, you must get it professionally documented. A legal easement must be drawn up by an attorney and officially attached to the property deed.
Relying on a friendly handshake is a very fast way to end up in a bitter courtroom dispute. When it comes to expensive land and property rights, always assume the worst-case scenario. Documenting everything formally ensures that your beautiful new living space remains a place of joy, not a source of constant legal anxiety.
Your Final Blueprint for Property Expansion Success
We have covered an enormous amount of heavy legal information today, but you should not feel overwhelmed. Building a significant extension on your home is basically just a slow, highly predictable game of gathering the right documents. The local government is not actively trying to ruin your dreams. They just want to ensure that your neighborhood remains safe, beautiful, and structurally sound for future generations.
If you respect the established rules, act politely with the inspectors, and hire licensed professionals, you will easily cross the finish line. Every single frustrating week of waiting for a permit will instantly fade from your memory the moment you step into your finished room. You are adding real, lasting value to your family's daily life, and that is absolutely worth the temporary paperwork headache.
Tomorrow morning, I want you to take just one small, positive step forward. Find your property survey, locate your local zoning map online, and start sketching your dream room within those legal boundaries. I know from my own sweaty, stressful experience that this legal maze looks terrifying from the outside. But once you take that first brave step and ask the city planners for help, you will realize you are totally capable of building the home your family truly deserves!
Frequently Asked Questions About Home Additions
Do I really need a building permit for a small backyard storage shed?
This highly depends on your exact local laws, but mostly you do not need one if the shed is very small. Many cities allow you to build structures under 120 square feet without official paperwork. However, you still must follow the rules regarding how close the shed sits to your neighbor's fence.
How long do approved building permits usually remain active?
Most standard building permits are valid for about six to twelve months from the exact day they are issued. If you do not start construction or call for an inspection within that time, the permit simply expires. You would then have to pay additional fees to reactivate the paperwork and start again.
Can my angry neighbor legally block my property extension?
If your planned extension follows every single local zoning law perfectly, your neighbor usually cannot stop you. However, if you are asking the city for a special rule exception (a variance), the neighbor can formally object. The planning board will listen to their complaints before making a final decision on your project.
What actually happens if I just build the room without telling the city?
If the city finds out, they will slap a heavy red "Stop Work" sticker on your front door and issue massive daily fines. You will be forced to tear down walls so inspectors can see the hidden wiring and plumbing. In extreme cases, they can legally order you to demolish the entire illegal structure completely.
How much does a typical residential building permit cost?
Permit fees change wildly depending on your city and the total value of your construction project. Some small towns might charge a flat fee of two hundred dollars for a basic room addition. In major cities, a large extension permit could easily cost thousands of dollars based on a percentage of your total construction budget.
Disclaimer: The information provided in this article is for educational and informational purposes only. It does not constitute formal legal, architectural, or financial advice. Local zoning laws and building codes vary significantly by city, county, and state. Always consult with a licensed contractor, a professional architect, or your local municipal planning office before beginning any major construction or property expansion project.